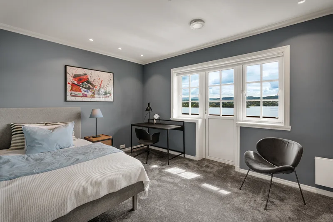
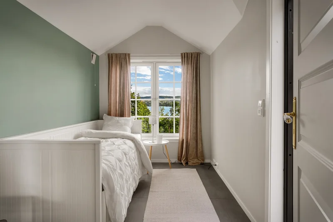
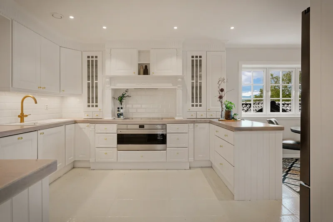
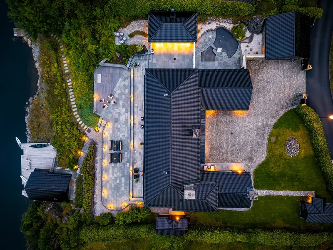
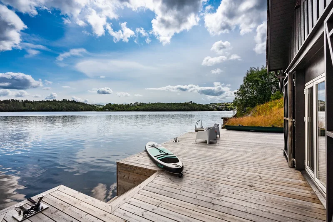
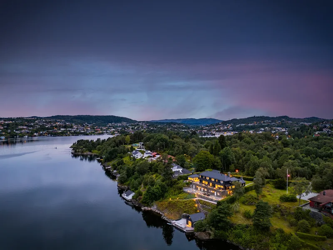
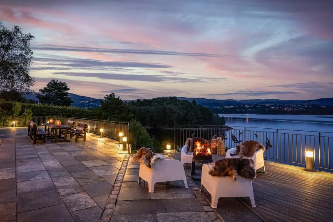
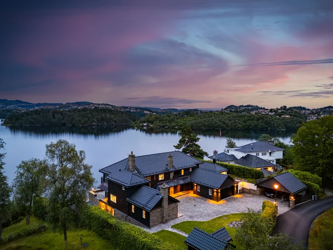
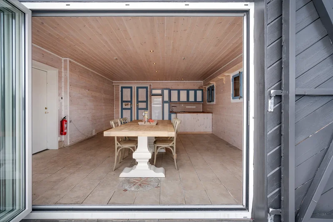
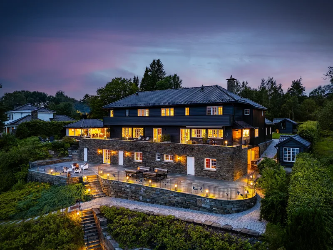
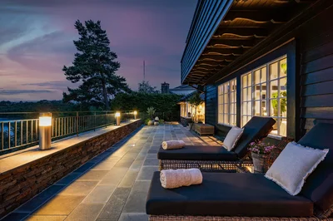
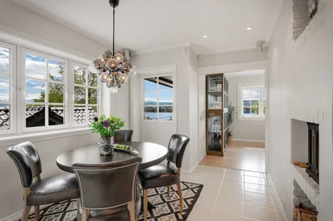
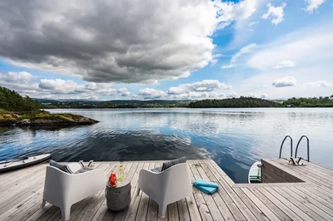
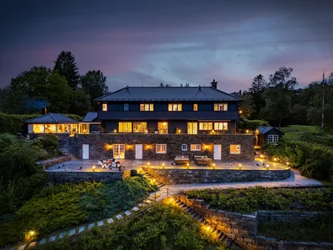
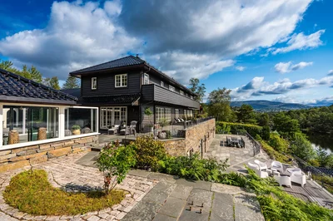
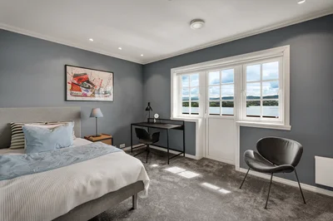
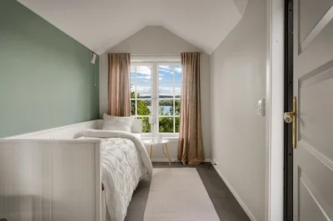
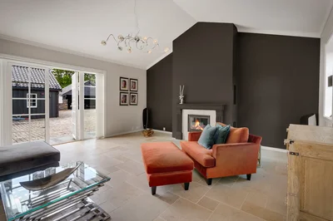
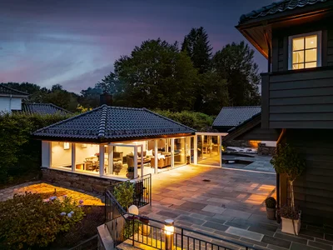
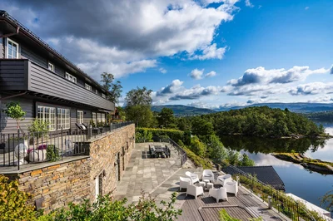
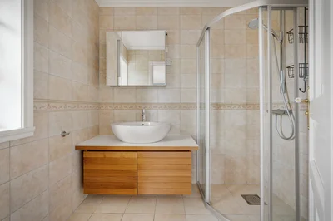
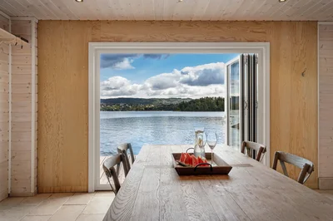
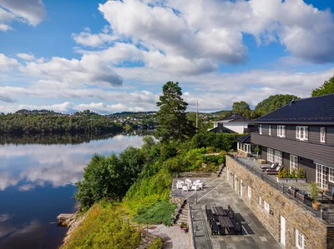
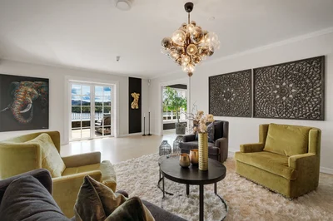
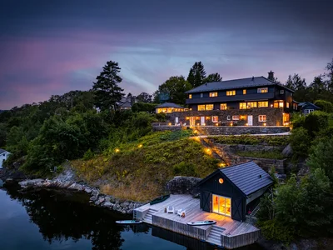
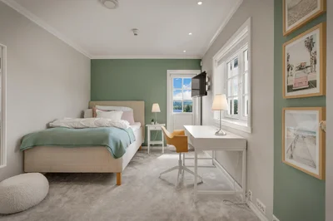
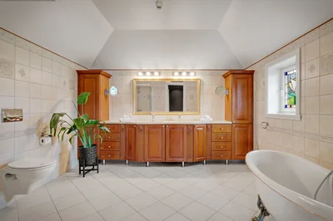
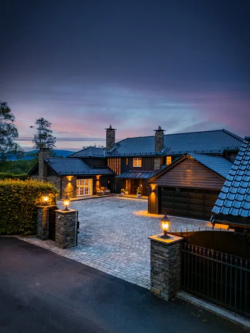
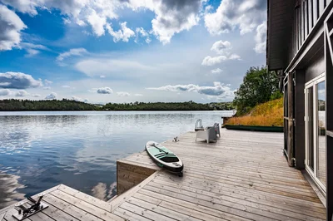
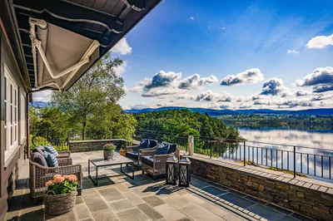
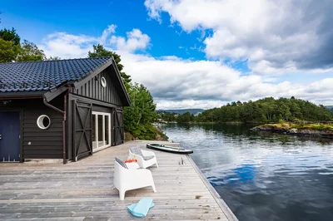
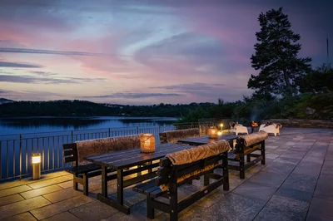
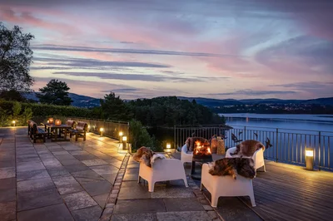
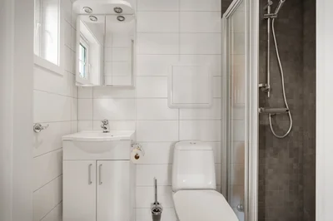
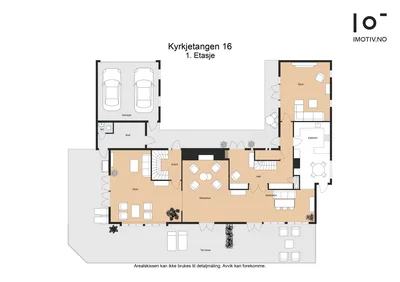
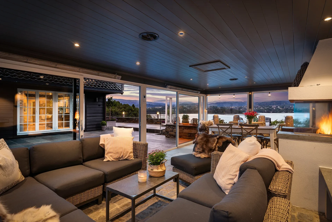
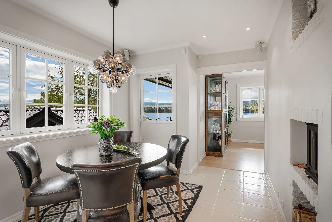
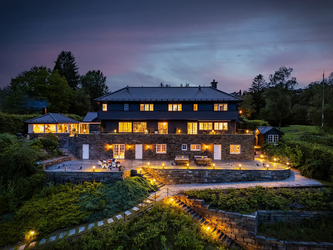
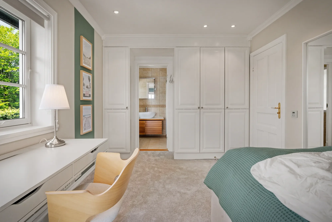
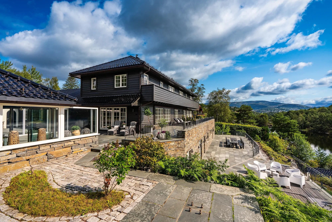
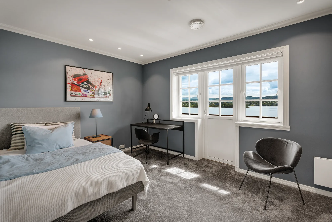
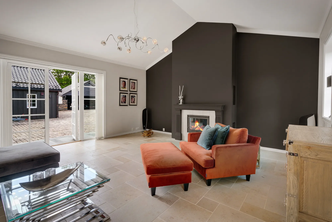
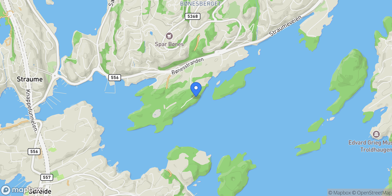
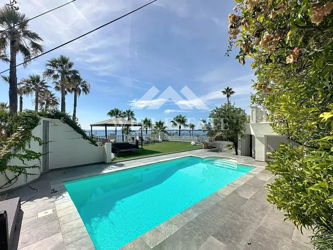
A unique and exciting villa with spectacular views and beautiful outdoor areas. Here you have a unique and beautiful property with a 2.4-decare plot, meticulously landscaped outdoor areas, a outdoor living room, boathouse, annex, carport and garage. The villa was significantly renovated in 2005 and has been consistently well-maintained with high quality materials, maintaining a high standard throughout. The property has great sun exposure from morning until evening, around 9:00 PM. The outdoor area is truly special, with a cobblestone-paved driveway/courtyard, well-maintained lawn, vast terrace areas covered with slate, a garden pond, outdoor living room, cobblestone paths, beautiful trees, and well-kept flower beds, as well as a shoreline with a dock and boathouse. Wherever you are on the terraces or in the outdoor living room, you’ll enjoy the spectacular views over Nordåsvannet. There are few properties with these kinds of qualities. Location: The villa has a unique location at Kyrkjetangen, right by Nordåsvannet. The property is centrally located in an exceptionally quiet cul-de-sac. From the house and the most of the property, there is a panoramic view over Nordåsvannet, towards the Marmorøyene islands and further towards mountains. The location provides immediate access to great hiking opportunities. A short walk away, you will find Kyrkjetangen Sjøbad, a popular swimming spot with a sandy beach. The area is well suited for children, with a shallow, sandy shore. If you want to hike in the mountains, it's a short distance to most of the mountains Bergen has to offer. Bergen city center is about 10 minutes away by car, and the nearest bus stop is within walking distance. It’s only a 13-minute drive to Flesland Airport. You have direct access to Nordåsvannet from your own dock, which offers unique opportunities for easily engaging in all types of water sports and boating. It's a short boat ride to the Fagernes Yacht Club, a modern facility that includes a restaurant/lounge, dock facilities and marina. During the summer, you can dock at the guest dock and enjoy an ice cream or a refreshment at the large outdoor seating area. They also have live shellfish in outdoor fish tanks during the season. A new addition to the yacht club is the Fagernes Floating Sauna, which operates year-round. Additionally, Marmorøyene is a great spot to stop for grilling and swimming. As a boat tourist in the Bergen region, you will sail through historic waters. Old trading places such as Glesvær, Bekkjarvik, Skerjehamn, and Kilstraumen are like pearls on a string, offering a glimpse into a rich coastal culture. If you want to combine a stop with delicious food and drinks, Cornelius Seafood Restaurant at Holmen is a must. Cornelius is open year-round, and in the summer, they welcome walk-in guests from the boats that want to dock. Kvamskogen is a skier’s paradise in the winter, just an hour’s drive from Bergen. Here, you can enjoy alpine skiing, freestyle, tele skiing, cross-country skiing, and ski touring. There are more than 30 alpine slopes, three of which are floodlit. Kvamskogen also boasts Northern Europe's longest chairlift, as well as 16 ski tows, three of which are for children. At Voss just 100 km form Bergen, they have one of Norway's best skiing terrains with 40 kilometers of groomed alpine trails and 24 varied descents, including an international giant slalom course and a SuperG course. Voss also offers a wind tunnel, climbing park and rafting. You'll also find a rich cultural life here, with Vossajazz, the Osafestivalen, Voss Cup and Ekstremsportveko as the big draws. If there's one thing that describes Voss, it's the words 'strong, genuine experiences'. The villa includes: Lower floor (Basement): Fireplace lounge, TV lounge, wine cellar, gym, bedroom, 2 bathrooms, 2 toilets, sauna, laundry room, tunnel (crawl space), storage room, technical room/storage, and stairs/hallway. Access to the terrace/deck/garden from the gym. Ground floor (1st floor): Living room, TV lounge, fireplace lounge, kitchen, guest toilet, entrance/hall, secondary entrance, and stairs. Upper floor (2nd floor): 5 bedrooms, 3 walk-in closets, 4 bathrooms, guest toilet, laundry room, and stairs/hallway. The property is described room by room: Entrance: The villa has a beautiful covered entrance with double doors that lead into a spacious and very inviting entrance hall, providing an excellent first impression of what this exclusive home has to offer. The floor is laid with light marble tiles, the walls are painted in soothing tones, and there are spotlights in the ceiling. There is plenty of space for storing outerwear. The staircase from the entrance leads to the second floor, and there is a separate staircase to the lower level. Kitchen: A spacious kitchen with a classic kitchen design. The kitchen is seamlessly designed with a light oak countertop and porcelain sink. It includes integrated appliances, such as an oven (new), induction cooktop, hood, dishwasher, and refrigerator/freezer with an ice dispenser. The kitchen also has space for a dining table, creating a sociable and lively atmosphere. Additionally, there is a built-in wood stove, which creates a cozy ambiance in the evenings. From the kitchen, there is access to the outdoor area. Living Room / Dining Room / Fireplace Room / TV Room: The villa has two living rooms, two fireplace rooms, and two TV rooms. In the basement, there is a 36.5 sqm fireplace room with a stylish built-in wood stove. The room features tiled floors that match the stove, dark walls, and spotlights in the ceiling. Further in the basement, there is a TV room/billiards room with its own bar. This room follows the same style as the fireplace room. On the first floor, there are two living rooms, a dining room, and a fireplace room. One of the fireplace rooms and the dining room are open-plan and measure 56.6 sqm. The floors are laid with beautiful one-strip oak parquet, and the walls are painted in light tones. Large windows let in plenty of natural light, creating a pleasant atmosphere, and there are also spotlights in the ceiling. Beyond the fireplace room, you will find another spacious living room measuring 42 sqm. The floor is tiled, and the surfaces are dark, with spotlights in the ceiling. One part of the room is a perfect TV corner, with space for a large sofa or seating area. There is also room for another seating area by two large windows, where you can enjoy the beautiful view. The last living room is also spacious at 27 sqm, perfect to use as an office. It has tiled floors, a combination of light and dark surfaces, and a high ceiling. All living rooms have doors or terrace doors leading to the outdoor area. Bathrooms / Toilet / Sauna / Laundry Room: The villa has a total of six bathrooms, five toilets, a sauna, and a laundry room. All there rooms are from the original construction year. In the basement, there are two bathrooms and two toilets. One bathroom has its own toilet room and a sauna. The other bathroom is an en-suite with the guest room. Additionally, there is a toilet room in the hallway. On the first floor, there is a toilet room measuring 1.2 sqm, equipped with a sink and toilet, with access from the hallway. There is also a toilet room with access from the outdoor area/sunroom. On the second floor, there is a toilet room, laundry room, and four bathrooms, one for each bedroom (en-suite). The bathroom attached to the master bedroom has a very spacious bathroom setup with double sinks, mirrors, and lighting. Additionally, there is a toilet, a shower niche, and a bathtub. The other bathrooms are all about 4 sqm and are equipped with a shower, toilet, and bathroom furnishings with a sink and mirror. The laundry room is 6 sqm with practical storage and space for both a washing machine and a dryer. It also has its own small balcony. Bedrooms / Walk-in Closets: There are a total of six bedrooms in the home. All of the bedrooms are spacious with good lighting, and four of them have access to a balcony. Five of the bedrooms are located on the second floor, where four of the bedrooms, each around 14 sqm, have en-suite bathrooms, carpeted floors, and good wardrobe solutions. The rooms feel light and airy. The master bedroom is 19.7 sqm with plenty of room for desired furnishings. It has its own walk-in closet of 9.5 sqm and a bathroom of 12 sqm. This is truly a luxurious master bedroom. There is also another walk-in closet in this floor, measuring 5.4 sqm. In the basement, there is a 19 sqm guest room with an en-suite bathroom. Wine Cellar: In the basement, there is a wine room of nearly 10 sqm with a cooling unit. Fitness Room: The fitness room is 42 sqm and has plenty of space for several exercise machines. Sports mats have been laid over the one-strip oak flooring, so the room can easily be repurposed for other uses if desired. There are spotlights in the ceiling and a double terrace door leading to the outdoor area. Storage Rooms / Technical Room: There are storage rooms and a technical room in the basement. Outdoor living room: The outdoor living room measures 27 sqm and has slate tiles on the floor, natural stone and painted plaster on the walls, with painted paneling in the ceiling featuring spotlights and integrated speakers. There are large windows and sliding doors on three of the four sides. This space offers room for many to gather, both on lovely summer evenings and autumn nights. It also has a beautiful built-in open fireplace, providing both warmth and a cozy atmosphere. Boathouse and Dock: The property has a beautiful shoreline and dock with a boathouse. The dock is newly built in 2023 and features both stairs and a ladder into the water. It is a perfect gathering spot for a pleasant evening and a fantastic place to enjoy on all those wonderful summer days. The boathouse is equipped with a kitchen, toilet, and bathroom. The floors are tiled with underfloor heating, and the walls are clad in painted paneling. The ceiling has spotlights. The kitchen has painted front panels, a solid wood countertop, and stainless steel sink. There is also plumbing for a dishwasher and a gas cooktop with two burners. Dishwasher and refrigerator are included. The bathroom has underfloor heating, a shower niche, a urinal, and a sink with furniture/mirror and lighting. There is also plumbing for a washing machine. The toilet room is fully tiled, with underfloor heating and a toilet. The boathouse also has a loft with an entrance from the back, with a ceiling height of 1.85 meters (not measurable area). It has ship deck flooring and painted drywall on the walls and ceiling. Spotlights in the ceiling. Annex: The property also includes a charming annex. Inside, the floors are tiled, and the walls/ceiling are covered with painted paneling. There is a fully tiled bathroom with underfloor heating, a toilet, a shower niche with a glass sliding door, a sink with furniture, mirror, and lighting. Contact for further information and complete sales documents.


 View Photos
 Watch Film
 360° VTour
 Open House